THE COMPLETE ROOF, CONSIDERED
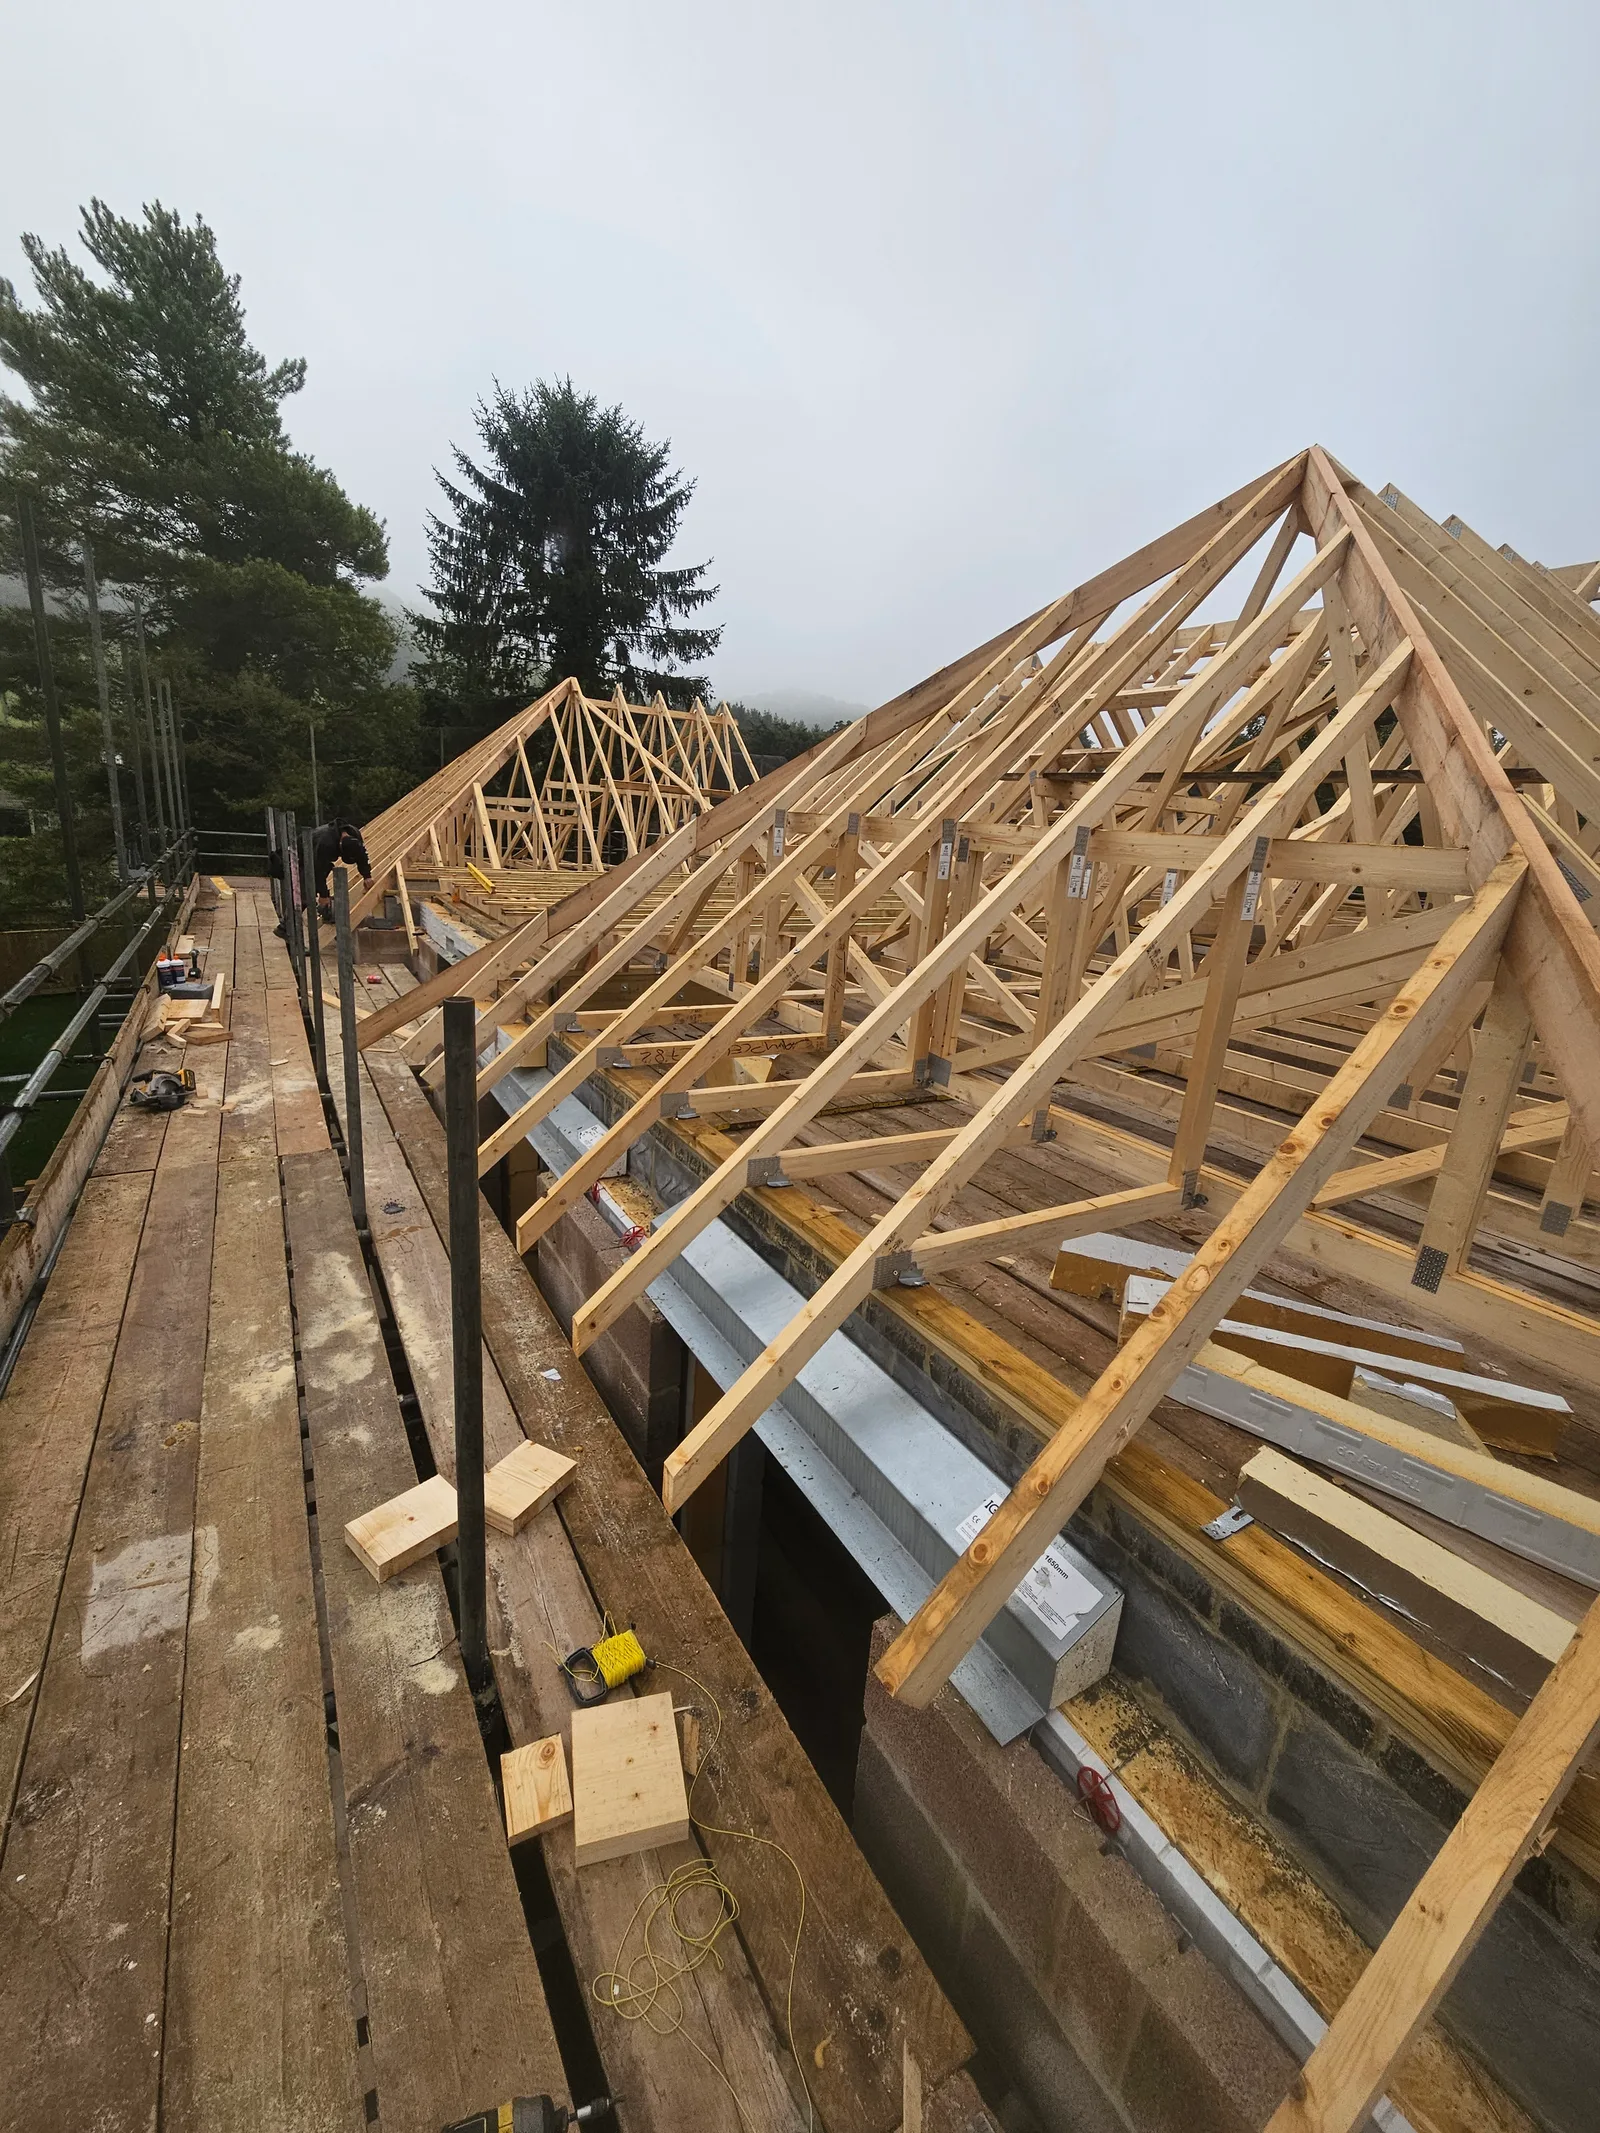
Timber-frame roofs, built into the system.
A roof structure shaped around the project and considered alongside the layers that complete it.
Purpose-made timber structure
Timber roof framing is designed around the building geometry, openings, bearings and connections. Drawings and any structural specification provide an important starting point for understanding the intended work.
Harry’s hand-cut roof carpentry can be discussed as an individual part of a project or alongside the complete roof build-up. Existing conditions and access also affect how the work is planned.
Structure and finish belong in one conversation
The roof frame supports the layers and details that follow. Considering insulation, ventilation, covering and junctions early helps make the interfaces visible while the scope is being discussed.
A FEW USEFUL ANSWERS BEFORE YOU GET STARTED
Ask Harry.
Have a question about your own roof?
Ask Harry ↗
Can you work from architectural or structural drawings?
Share the drawings and available specifications so the proposed carpentry scope can be discussed. The design responsibility and any structural calculations should be confirmed with the relevant project professional.
Can timber roof work be part of a larger project?
Yes. Explain the wider work and the other trades involved so the interfaces and responsibilities can be discussed before the scope is agreed.
ROOF CONSTRUCTION. BUILT FOR PERFORMANCE.