THE COMPLETE ROOF, CONSIDERED
Loft conversions, from the roof outward.
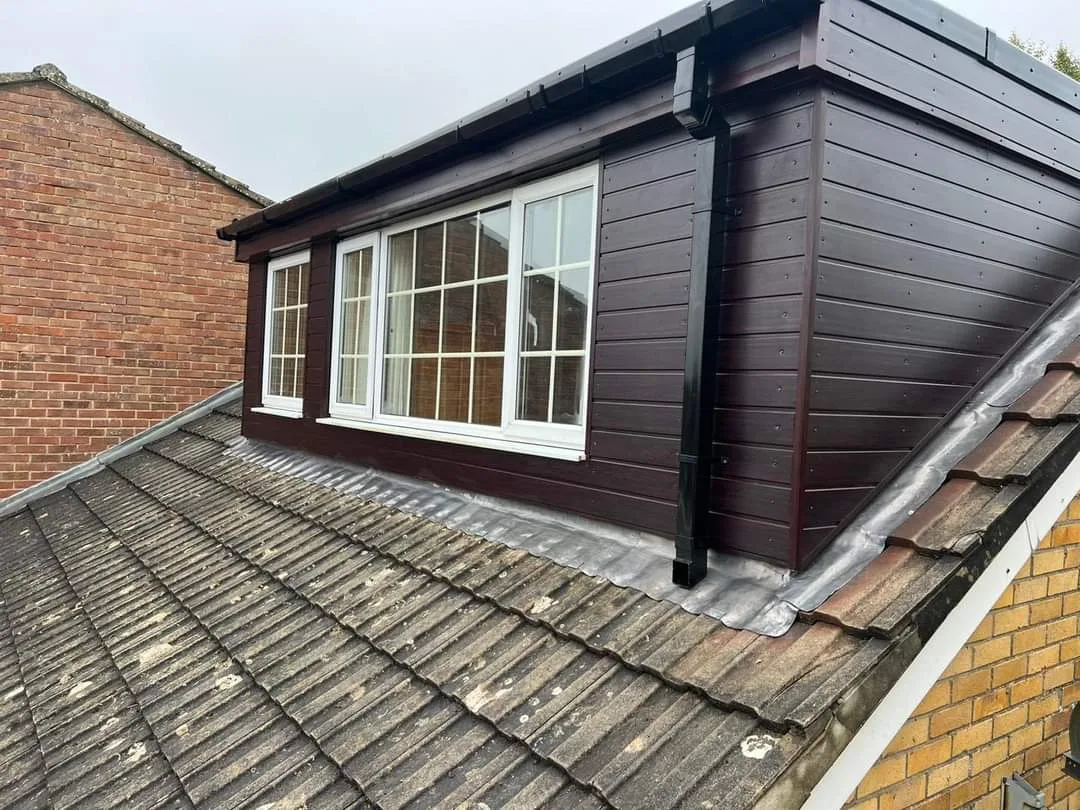
Roof construction can shape how a loft conversion connects with the existing building and its roof.
Begin with the building and your plans
A loft conversion can involve changes to the roof shape, structure, openings and internal build-up. The existing building and proposed design determine what work is needed; a photograph alone cannot establish structural suitability.
Send any drawings, describe how you hope to use the space and explain what is already known about the roof. If the design is still developing, Harry can discuss the roof construction questions to take forward with the rest of your project team.
Coordinate the roof elements
Timber structure, insulation, ventilation and weatherproofing need to be considered together. Structural design and any required permissions should be confirmed with the relevant professionals for your project.
A FEW USEFUL ANSWERS BEFORE YOU GET STARTED
Ask Harry.
Have a question about your own roof?
Ask Harry ↗
Do I need plans before discussing a loft conversion?
You can start with an idea and the property postcode. If you have drawings or a specification, share them so the roof and carpentry scope can be discussed.
Can the existing roof structure be assessed from photos?
Photos can help explain the project, but they do not establish the condition or capacity of concealed structure. Further assessment and appropriate design input may be required.
ROOF CONSTRUCTION. BUILT FOR PERFORMANCE.