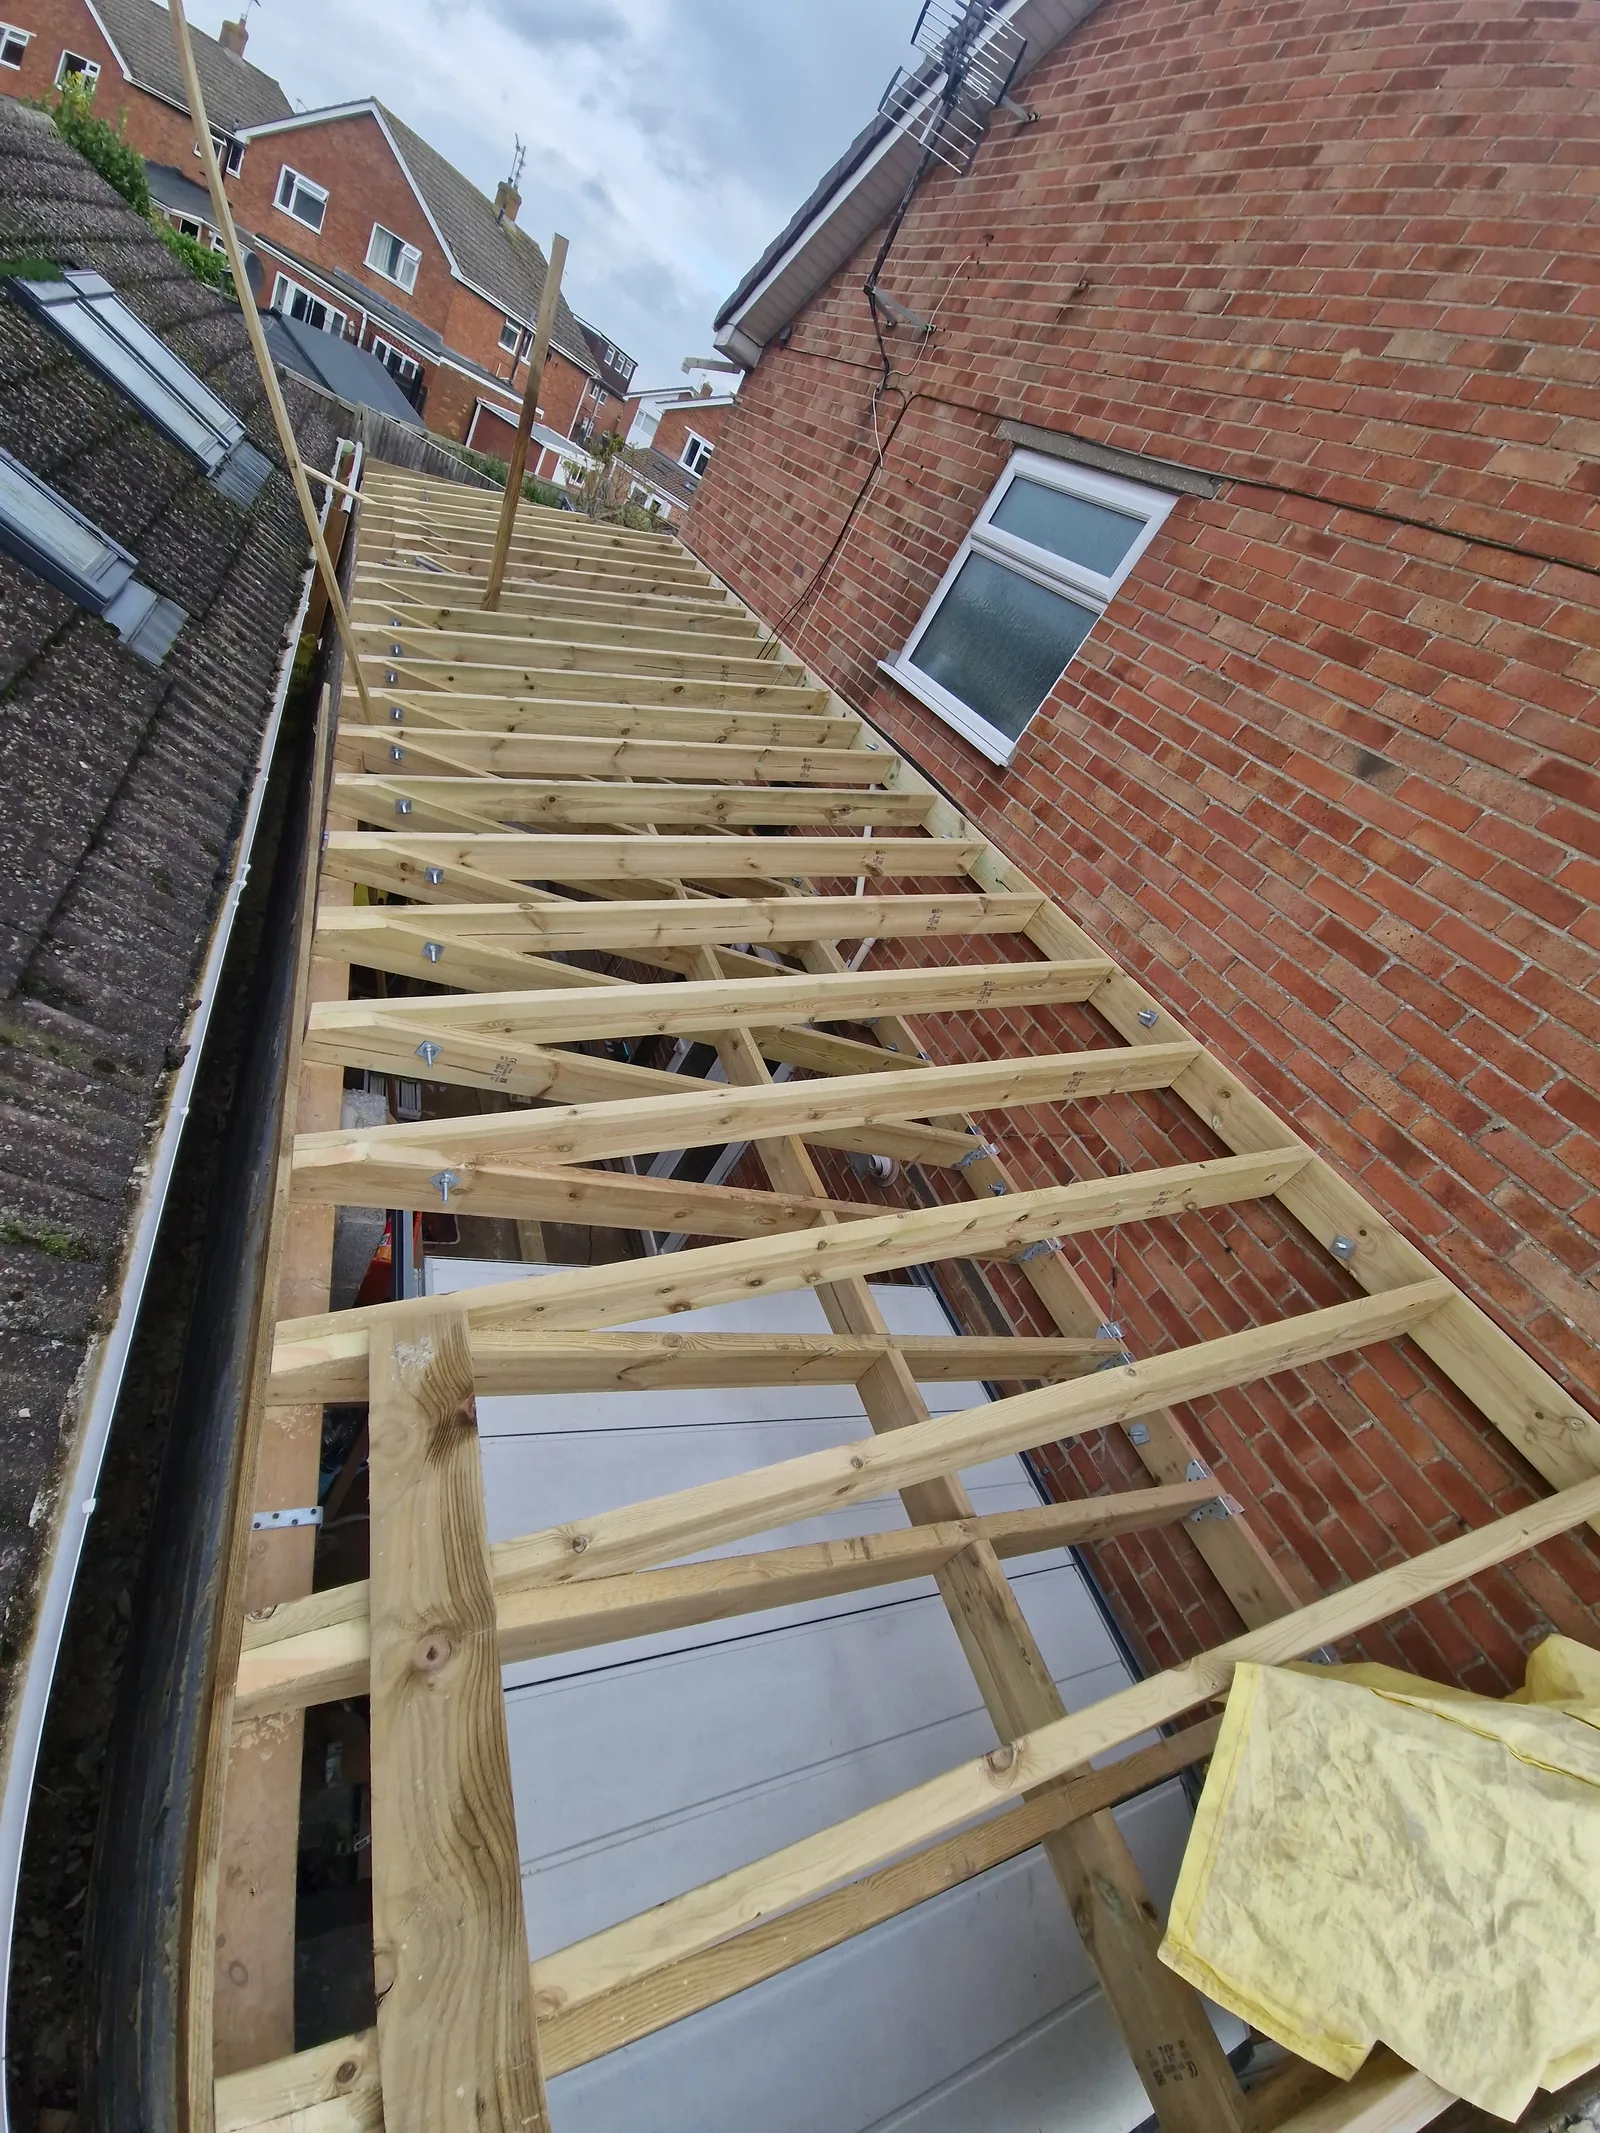
THE COMPLETE ROOF, CONSIDERED
Extension roofs that connect the details.
Plan the new roof with its structure, build-up and connection to the existing building in view.
Make the junction part of the plan
An extension roof has to meet the new structure and connect with the existing building. Roof shape, levels, openings, covering and the details at the junction all influence the construction.
Harry can discuss the roof carpentry and roofing elements as part of the wider project. Send plans or drawings where available, and mention any decisions still being developed with your designer or other trades.
One team, one connected roof system
The aim is to consider structure, insulation, ventilation and finish together, with the agreed responsibilities clear. The precise scope and any required design input or approvals need to be confirmed for the property.
A FEW USEFUL ANSWERS BEFORE YOU GET STARTED
Ask Harry.
Have a question about your own roof?
Ask Harry ↗
What information helps with an extension roof enquiry?
A postcode, drawings if available, photographs of the existing building and a brief description of the planned extension help explain the project.
Can you work with an existing project team?
Share the current plans and describe the roles already involved. The scope and coordination responsibilities should be agreed clearly for the individual project.
ROOF CONSTRUCTION. BUILT FOR PERFORMANCE.